Lodge
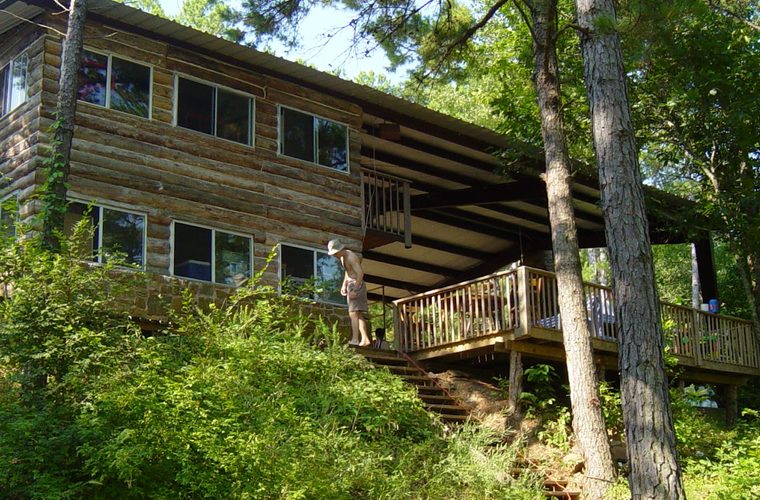
The central meeting place, measuring 60 ft x 35 ft, with a covered open-air pavilion, fireplace, deck, large floor area, kitchen, and a bunk suite on the 2nd level.
Kitchen
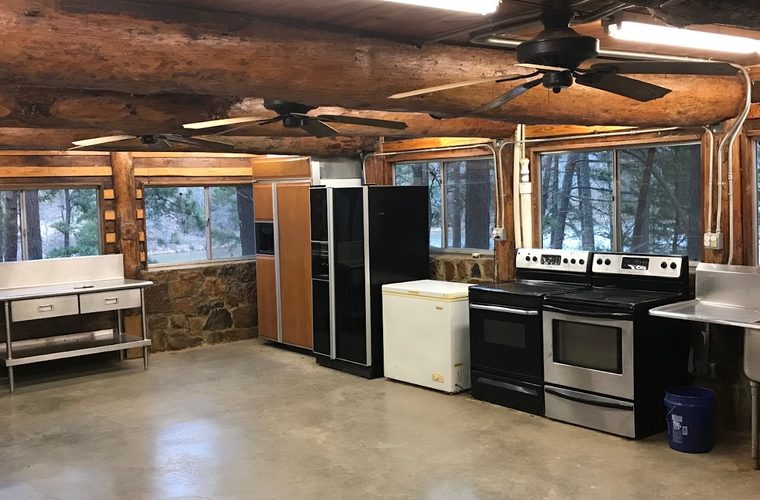
Ground level of the Lodge, 35 ft x 20 ft. Equipped with 3 large refrigerators/freezers, 1 half-height freezer, 2 ovens with range, a microwave oven and stainless steel sink/wash basin. Adjoining bathroom with sink, shower and commode.
Bunk Suite
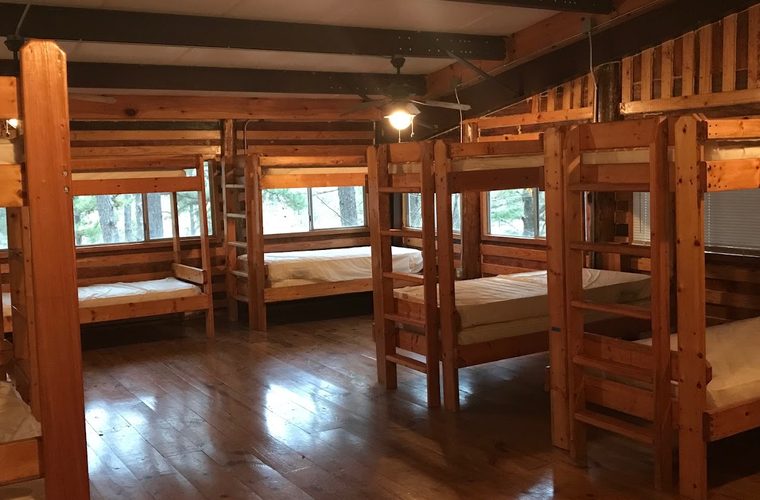
Upper level of the Lodge, 35 ft x 20 ft. Six bunk beds accommodating 12 persons, vaulted ceiling, heating and A/C, view of the lake, and bathroom with vanity, shower and commode.
Bath House
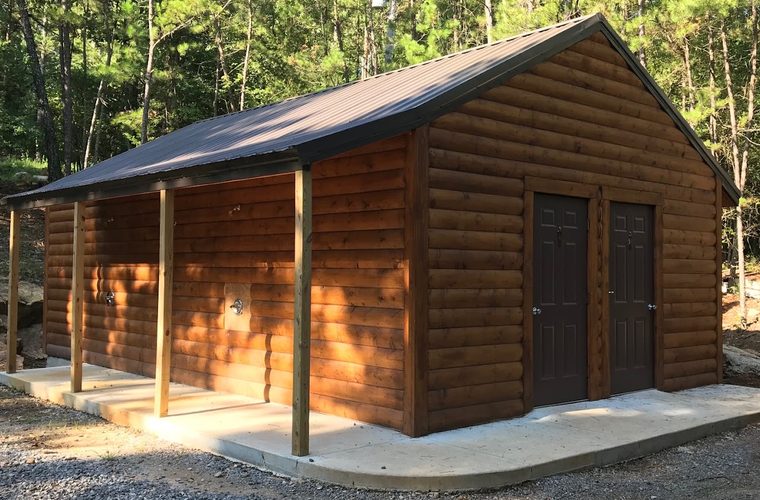
26 ft x 17 ft, gender divided, each side identically equipped with 2 large showers, 3 commodes and a vanity. Three outside swim-rinse showers on the east wall. Entrance signs are changeable to accommodate single-gender events.
Tent Pads
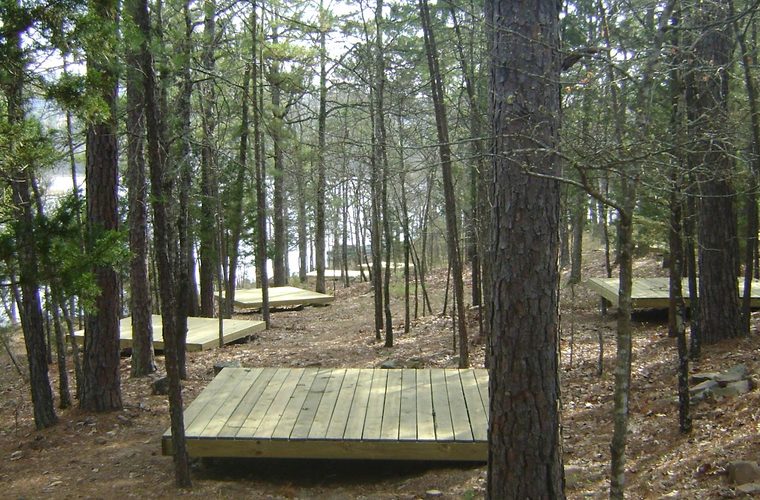
20 tent pads of treated lumber, suspended off the ground, in 3 areas. Each pad measures 10 ft x 10 ft for a tent and 2 campers. Ground space around the pads available for additional tents.
Parking
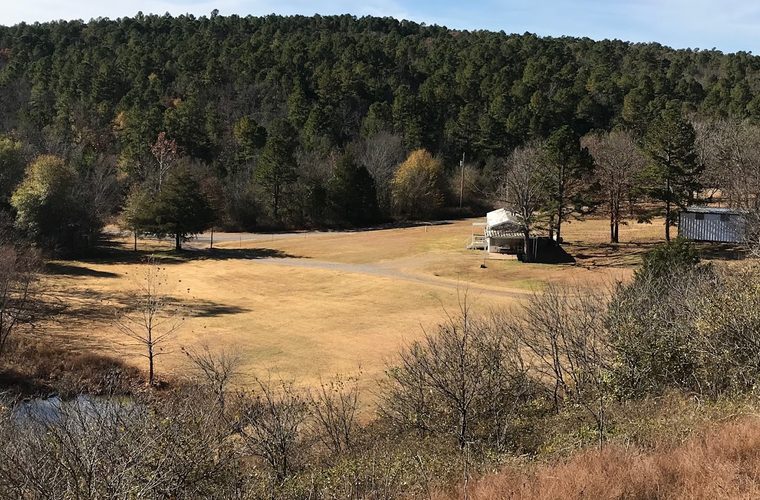
After unloading campers and equipment at your designated camp area, return to the parking area near the property entrance.
Capacity
52 campers is considered full capacity — the bunk suite (12) and tent pads (40). If open ground areas are agreeable to you for added tents and/or tent-less campers, capacity is limited only by kitchen and restroom facilities.
Need to Know Before You Go
References below to the Watson Lake Host mean the Trustee's designee on the property, acting under the Trustee's authority.
- Required forms — the Youth Attendee and Adult Leader Liability Consent forms are required for every member of your group, and use of the property is subject to the Youth Protection, Guest Access & Safety Rules. Directions and maps are sent by email when your reservation is confirmed.
- Drinking water — bring your own supply of drinking water as the well water is less preferred.
- Lifeguards — lifeguards are not available. A limited number of life vests are available on request.
- Lake toys — there are a few canoes and paddle boats at the lake but they are not in the best shape. Guests are invited to bring their own lake toys: canoes, paddle boats, kayaks, life jackets, etc.
- Tent pads — 10 ft x 10 ft at 20 locations. Pads 1–18 share a fire pit (2 tent pads per cooking fire pit); pads 19–22 have their own fire pit. Electricity is not available at campsites.
- Cooking fire pits — 24 inches in diameter with a wire grid-top. Bringing your own charcoal is advised. There is one large fire pit for mass tin foil dinner or Dutch-oven cooking. Each campsite must have a 5 gallon bucket of water (provided) in case of fire.
- Watson Lake will provide — toilet paper, paper towels, trash bags, cleaning supplies and 5 gallon water buckets for campsite fire pits. Any other item you anticipate needing must be self-supplied. Plan well.
- Trash — trash bags are stored in the first floor Lodge closet. When full, tie and place at curbside. Periodic trash runs will be made by the Watson Lake Host. Trash produced after the final trash run is your responsibility to take with you.
- Septic system — toilet paper only. Do not put feminine products, baby wipes, paper towels, or excessive amounts of toilet paper down toilets. This is an inspection point prior to departure; if a service call becomes necessary, you will be billed.
- Bathrooms and showers — must be checked and cleaned daily by assigned campers (which you assign).
- Mess kits — mess kits (plate, bowl, cup and silverware) are advised to reduce paper goods and trash.
- RV hook-ups — one electrical-only hookup (30-amp 3-prong plug) available at $10 per day. No sewer, water, or dump station hookups.
- Generators — not permitted unless for a medical necessity. See the Watson Lake Host.
- Private homes — all homes on the premises are off limits. Thank you.
- Personal items — remember to take all personal items with you. Abandoned items will be disposed of.
- Lodge lighting — the switch for the Lodge pavilion lighting is on the outside of the electrical breaker box at the southeast corner of the Lodge exterior, directly across the driveway from the bath house. Lights should be used only when needed and not remain on during daylight hours.
- Fires — do not build fires or construct fire pits in any location other than those designated at each campsite. There are two locations where a group bonfire can be enjoyed if you first notify the Watson Lake Host. Please do not construct water dams to create swimming holes during your stay.
- Final inspection — the Watson Lake Host will inspect all facilities and grounds before your departure. Any additional cost or required maintenance on our part will result in an additional invoice.
- Check-in and check-out — check-in is 11:00 am on your first day; check-out is 1:00 pm on your last day. Contact us in advance if adjustments are necessary.